January 27, 2016

MH HOLIDAY PARTY!


The Mohagen Hansen Architecture | Interiors staff wrapped up the holiday season with a night of good company and great laughs!  The evening began with tickets to the Brave New Workshop for a lively showing of "The Trump Who Stole Christmas."  After the show the MH crew moved on to the Rock Bottom Brewery for appetizers, dinner, brewery tours, billiards, and samples of their best brews.  A big thank you to Todd Mohagen, Mark Hansen, and the "fun committee" for always hosting terrific events!


January 7, 2016

Hennepin County Central NE Minneapolis Regional Hub

Mohagen Hansen Architecture | Interiors was selected by Hennepin County to provide architecture and interior design for a new Regional Hub for the Hennepin County Human Services and Public Health Department. An average daily client volume of 264 individuals / families are served by a total staff of 312. Significant interior renovation work was required to transform the existing 5th and 6th floor office space into a client service operations environment.  The design team worked within previously established finish standards, and through creative space planning and design, developed an environment that meetd the County’s goal of improving community outreach in a safe and secure location.

Currently, the County is strategically locating service center hubs throughout the metro area.  The Central NE Minneapolis Regional Hub offers intake and assessment, financial assistance, health care programs, child and adult protection, and ongoing case management, as well as referrals to other county and community services. Additional specialty services included within this hub are Emergency Assistance, Shelter and a WIC clinic.


December 8, 2015

Nexstar Nework, Inc.

Mohagen Hansen Architecture | Interiors provided programming, architectural, and interior design services for the corporate office relocation of the Nexstar Network offices and call center.  The client sought an upscale, simplistic design solution that would provide a unique yet comfortable environment for their staff while attracting new clients and employees.  The space, which is located in the U.S. Bank Center in St. Paul, includes a prominent entry off of the elevator with an impressive reception and waiting area.  Also included was the design of two training centers, a meeting room, break area, and office space.


November 16, 2015

Prominent Financial Firm Completes Renovation

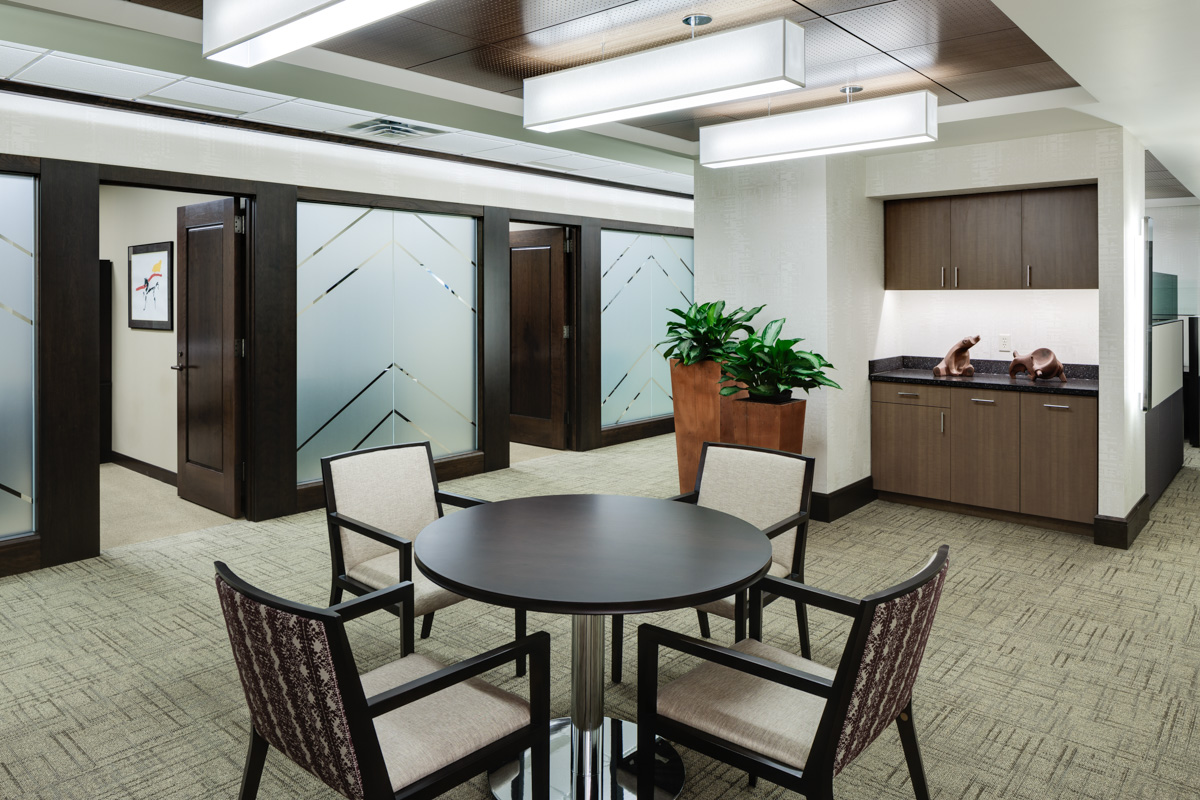
Mairs and Power, Inc., a prominent financial management firm, selected Mohagen Hansen to provide design services for the renovation of their space in the First National Bank Building in downtown St. Paul.  The design solution created offers a transitional approach to corporate interiors.  Rich woods are balanced with deep plums and warm neutrals throughout the space for an updated, yet timeless feel.  Due to the nature of their business, Mairs and Power required the majority of the space be private office with some open office, both of which have executive style adjustable height work surfaces.  Prior to renovation, stepping off the elevator, clients had to search for the entry to Mairs and Power.  The renovation created an opportunity to develop a prominent entry with an etched glass opening that offers privacy to the receptionist, yet is spacious and inviting.  The renovated space goes a long way toward reinforcing the stellar reputation and rich history of the firm.


November 3, 2015

Cheers to 25 years!


Thank you to all of our clients, project partners, employees, family and friends who helped make our first 25 years possible, and our celebration memorable. We had a great time celebrating our anniversary last Thursday night at The Bachelor Farmer in downtown Minneapolis. Cheers to 25 more years!

October 21, 2015

PASS

A candidate's favorite letter from NCARB

Mohagen Hansen Architecture | Interiors is proud to announce that Neil Missling received his official score report from NCARB this morning indicating that he has passed his final Architecture Registration Exam!  The ARE is considered to be one of the most difficult professional examinations in the country and is composed of 7 separate exams containing multiple choice questions and graphic vignettes.

Neil has made a positive impact during his time at Mohagen Hansen and we look forward to his continued successes as he finalizes the transition to becoming a licensed architect.  Congratulations Neil!


September 29, 2015

NAIOP 2015 Awards of Excellence

Mohagen Hansen is honored to have been recognized at the 32nd Annual National Association of Industrial and Office Properties (NAIOP) Awards of Excellence Program on Wednesday, September 16th, 2015.  Congratulations to all teams involved!  The award winning projects and the developers that partnered with us include the following:

Light Industrial/High Finish Category
Cardiovascular Systems Inc. | New Brighton, MN
Completed with  Ryan Companies US, Inc.

Light Industrial/Low Finish Category
Bayer Crop Science | Shakopee, MN
Completed with Ryan Companies US, Inc.

Industrial Bulk Distribution Category
Northern Stacks | Fridley, MN
Completed with Hyde Development

July 20, 2015

Mohagen Hansen and the Growing Popularity of ASCs


Mohagen Hansen is a leader in the planning and design of ambulatory surgery centers (ASC's). Outpatient ASC's are a growing, positive trend in healthcare due to their emphasis on comfort, convenience and safety. They have demonstrated an ability to provide quality care and reduce recovery time while reducing costs overall. See a quick overview of one of our recent extended-stay surgery center projects below.

July 14, 2015

July 8, 2015

New Endoscopy Addition Continues Longstanding Relationship with Northfield Hospitals & Clinics

Continuing the 10 year+ relationship cultivated with Northfield Hospitals & Clinics, Mohagen Hansen is nearing the completion of a building addition which will accommodate new Endoscopy Suites on the Northfield Campus. For more information, see the project profile sheet below!


November 25, 2013

Lyn Berglund, ASID, CID, Presents at the 2013 AIA Convention


Lyn Berglund, ASID, CID, Director of Interior Design at Mohagen|Hansen Architectural Group was part of a panel presentation at the 2013 AIA Convention. This presentation titled "How Do You Protect Public Welfare?" included award winning projects that illustrated the components of public welfare, as well as local case studies discussing the cost of ignoring public welfare. Lyn focused on the Allina: J.A. Wedum Residential Hospice House completed by Mohagen|Hansen Architectural Group which features spaces that meet a variety of needs while invoking a feeling of well-being. The presentation was very well attended and continues to generate conversation regarding the topic. If you are interested in learning more about this presentation, please contact Lyn Berglund at 952-426-7400 or lberglund@mohagenhansen.com.


Allina: J.A. Wedum Residential Hospice House
  

September 9, 2013

Medina Entertainment Center

Mohagen|Hansen Architectural Group is excited to begin the construction phase for the exterior renovation of the iconic Medina Entertainment Center. Having been a part of the city's history for over 60 years, this facility has held countless live music shows, weddings and events. The attached restaurant and bowling alley make this building a main attraction in the City of Medina.
The client was looking for a fresh, new look to improve the exterior of this facility. After an interior renovation to the restaurant within this facility was completed, the Medina Entertainment Center team wanted the outside of this facility to match the interior.
Façade upgrades will take advantage of the existing conditions with minimal alterations.  The approach is to peel away old components of the building and replace them with updated architectural elements. Accent lighting and signage will also enhance the façade to help animate the large entertainment venue. Three dimensional renderings were completed to help the client visualize how the updated exterior would look. The Mohagen|Hansen team worked closely with Randy Olsen from Randahl Construction as a design-build team to execute this project.


Existing Building


3D Rendering of Updated Exterior
  

June 12, 2013

Hawkins Pancake Breakfast


Mohagen | Hansen Architectural Group, along with partners Greiner Construction and Henricksen, strapped on their chefs hats and aprons to serve pancakes like the pros to the Hawkins Chemical employees to celebrate their new office space!

As our first ever pankcake breakfast, the event was a hit! Mohagen | Hansen had a great time celebrating with Hawkins and our project partners. We are looking forward to many more pancake breakfast celebrations with our future clients!

Please visit our website to view photographs of the new Hawkins office space.


April 15, 2013

Environments for the Aging Annual Conference


Lyn Berglund was a featured speaker at the national Environments for Aging Annual Conference in New Orleans, LA, April 6-9.  She, along with Barbara Murphy, Marketing Director of 7500 York Cooperative in Edina, made a presentation entitled, "Senior Co-op Housing: Development, Design, Remodeling and Governance". Their presentation covered the history of cooperatives as a senior living option and offered a case study of the recently completed lobby and common space remodeling at 7500 York Cooperative. The project was unique in that the client team was composed entirely of a group of active senior residents with a median age of 84. Lyn's presentation at this conference focused on how to engage seniors in the design process and use the talents and resources they possess to bring a successful project outcome. The presentation was extremely well recieved! 

7500 York Cooperative Seating Area-Before


7500 York Cooperative Seating Area-After


March 20, 2013

Mohagen | Hansen at the 2013 Healthcare & Medical Properties Conference


Mohagen | Hansen Architectural Group is participating at the 2013 Healthcare and Medical Properties Conference on Tuesday, March 26 at the Golden Valley Country Club.

Firm Principal, Todd Mohagen, AIA will be a panelist speaking on the topic “Developing and Investing Healthcare Properties.”  Other panelists include industry veterans, Mark Davis, Mark Nordland, Troy Stutz and Chris Jacobson. The panel, which will be moderated by Lou Suarez, will share with the audience what they see happening today and in the future with regard to healthcare development. They will also talk about the development deal, ways of handling tenant improvements, and future trends and opportunities.

Recent new development projects designed by Mohagen | Hansen include the Plymouth Hills Professional Building, a new, 2-story medical office building under construction in Plymouth at the intersection of Highway 55 and Vicksburg Lane.  Other projects include a new orthopedic specialty center being constructed on the Fairview Lakes Medical Center Campus in Wyoming, MN and the recent completion of the new HealthEast Stillwater Clinic.


January 28, 2013

Mohagen|Hansen Teams with Reach & Restore, Inc.

This December, Mohagen|Hansen Architectural Group had the pleasure of teaming with Reach & Restore, Inc. to help give people in our community a brighter Holiday season. Reach & Restore, Inc.  provides needy families with resources to provide a sense of hope and be a support to get back on their feet.  This may include physical needs such as clothing, household items, furniture, locating housing or transportation and personal needs such as moral support, friendship, tutoring, counselling, or spiritual guidance. The Mohagen|Hansen team was thrilled to contribute Christmas presents and support the work that Reach & Restore, Inc. does in our community.
The process to support Reach & Restore is very simple. First, Reach & Restore provided a list of families, names, ages and gift ideas or needs.  This list is of recent clients that have continued needs and financial hurdles. Mohagen|Hansen staff members took responsibility to purchase a gift item, wrap it and deliver it to the office tree.  Volunteers from Reach & Restore picked up the gifts from Mohagen|Hansen and distributed them to the families on the Christmas holiday.
One of the most special gifts donated was a wedding dress from Bridal Accents Couture and a monetary donation to help with the cost of a wedding for one couple.  
Ronda Oliver, Founder, followed-up with Mohagen|Hansen after the donation, “Lynn was in tears when she opened her gifts. She left a really nice thank you message to all.  I was told that she mentioned just that day that she needed a warm blanket and opened the electric blanket as one of the gifts! Huge blessings for her. THANK YOU!”
If you would like to support Reach & Restore, Inc. please visit www.reachandrestore.org.


December 7, 2012

Welcome to the Team: Katie Lynn Ledin

Katie Lynn Ledin comes to Mohagen/Hansen after recently graduating from Iowa State University’s Interior Design program with top honors. Aside from taking on architectural and graphic freelance work of her own in Minnesota, Iowa and California, Katie also had a number of internships that offered excellent exposure to being a member of a collaborative team of designers. Katie will assist with space planning and the development of efficient space layouts that meet the operational needs of companies within a number of industries. Learn more about Katie below:

What was it that first interested you in Design?
I was destined to be a designer. I grew up in a do-it-yourselfer family and we always had at least a few projects going on. My parents were never in the business, but always had an eye for good design and loved doing projects around the house. Naturally, my brother and I followed suit. When I was in elementary school, I persuaded my mom to install pink carpet in a guest bedroom to match the floral wallpaper border I had picked out. Today, we laugh at how relentless I was about that pink carpet and I cringe at the thought of that room. In my defense… it was the 90’s!
Name your Favorite Vacation Spot.
Easy! Paris. I grew up learning the French language and about French cultures and have always felt I identified with them. Aside from the mouth watering food, jaw-dropping art & architecture, and sophisticated culture, I’ve always appreciated their directness and transparency.
Who inspires you?
Who doesn’t inspire me?! I’ve always had an appreciation for all art movements as they tell the story of a specific moment in time and reflect cultures and individuals; I think that’s so cool! However, some of my favorite art movements are Dada, Mid Century Modern, Renaissance, Baroque, and any piece of art that makes me laugh. In any case, I enjoy the challenge of translating elements from past movements into a relevant modern day application.  After all, I always say, “You can’t know where you’re going until you know where you’ve been.”
Favorite Activity When You Are Not At Work? 
Yoga; I’ve recently tried to advance my practice, yet I’m still rather novice. Today’s world is so fast paced and filled with distractions and stress, that I’ve found that yoga helps relax, re-center, and re-focus me and my thoughts. I would highly recommend it to anyone.  
If you could have dinner with anyone, living or deceased, who would it be and why?

Elsie De Wolfe; She’s accredited with being one of the first female interior designers, if not the first. She was a trailblazer in the industry and notorious for questioning some of the traditions and norms of her era.  She valued practicality and comfort- something of which was not typical of the Victorian era. Faux finishes and animal prints (which are popular today) can be credited to Elsie.

November 26, 2012

Welcome to the Team: Jeremiah Simones
Jeremiah Simones is joining Mohagen/Hansen after graduating from North Dakota State University with a Bachelor of Science in Environmental Design and a Masters of Architecture recieved in May 2012. Jeremiah is a focused and dedicated addition to our team. As an Intern Architect, he will be working closely with project managers and project architects assisting in CAD Documentation for projects in the corporate and healthcare markets.


What was it that first interested you in Architecture?
It all started by building with legos, shoe boxes, and blocks for my army men. 
If you could make a pilgrimage to any building in the world, where would you go? Why?
Sydney Opera House.  Some of the most amazing buildings I have ever seen have been venues for entertainment and I have never been to Australia and would love to go.
Name your Favorite Vacation Spot.
Cinque Terre, Italy.  I visited there while traveling in May of this year after graduation.  The most beautiful place I have ever been to.
Who inspires you?
Rudy Ruettiger, because he risked everything to chase down his dreams and never listened to all the people telling him he couldn’t do it.
Favorite Activity When You Are Not At Work? 
Playing sports, traveling to places I’ve never been, and spending time with family and friends.
If you could have dinner with anyone, living or deceased, who would it be and why?

George Washington because I would be very interested to hear his perspective on how starting our nation happened.

August 24, 2012


Lifestyle Commons II Breaks Ground


On July 27th, Mohagen/Hansen participated in the Lifestyle Commons II groundbreaking ceremony where the relocated Simonson’s Salon & Spa will stand. Mohagen/Hansen Architectural Group partnered with Simonson’s Salon & Spa and Arrow Companies to provide architectural design for the building shell and interior architecture and interior design for the build out of tenant space for Simonson’s. This building will be located in the heart of Plymouth and occupy 7,100 square feet. Simonson's Salon & Spa provides full service, upscale hair, face, body and nail services for men and women. The relocation is scheduled to
be complete in January of 2013. To follow the progress of this project, visit www.simonsons.com/plymouthrelocation.


July 26, 2012


Welcome to the Team: Stan Schimke

Mohagen/Hansen Architectural Group is delighted to announce that Stan Schimke has joined the firm as a Director of Healthcare. Stan comes to the firm with over 25 years of extensive experience providing medical planning and design of Acute Care Medical Facilities, Outpatient and Specialty Clinics and Senior Care Facilities. He has expertise in campus master planning, programming, and LEAN process design. These skills have been applied to the design of over 500 healthcare projects.

Get to know more about Stan below: 


What was it that first interested you in architecture?
My Father was a General Contractor,  I started at an early age as a carpenter working on residential and commercial projects which lead to my first job at an architectural office during my junior year in high school.

If you could make a pilgrimage to any building in the world, where would you go? Why? 
Burj Khalife, Dubia, United Arab Emirates (world’s tallest structure).  I am fascinated by Dubai’s growth and its latest design ideas.

Name your favorite vacation Spot. 
Summer weekends at our lake cabin in northern Minnesota.

What inspires your work? 
Designing a project that is operationally efficient and meets the clients business goals.

Favorite activity when you are not at work? 
Golf and Muskie Fishing.

If you could have dinner with anyone, living or deceased, who would it be and why? 
Frank Lloyd Wright, he was the Michelangelo of our time.